

Listing Courtesy of: SMART MLS / Listed By: Shannon Slate, Coldwell Banker Realty - Contact: (860) 919-3338
366 King Street East Hartford, CT 06108
Coming Soon
$395,000 (USD)
OPEN HOUSE TIMES
-
OPENSat, Aug 2211:00 am - 1:00 pm
Description
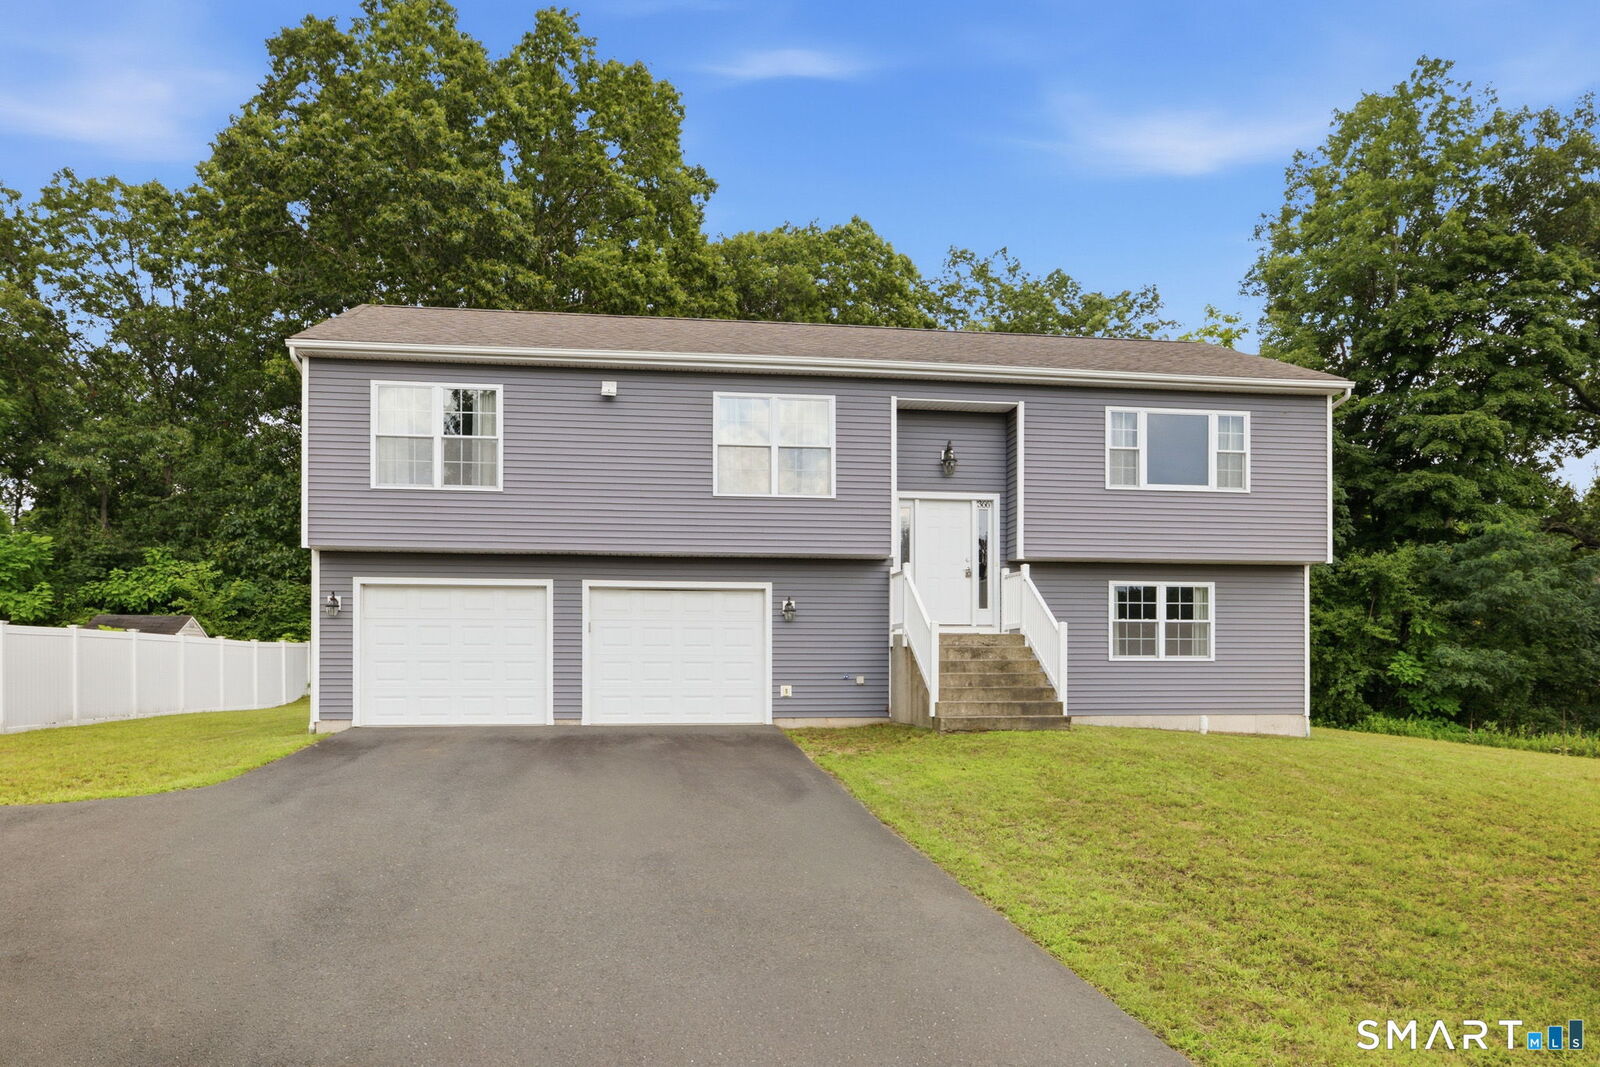
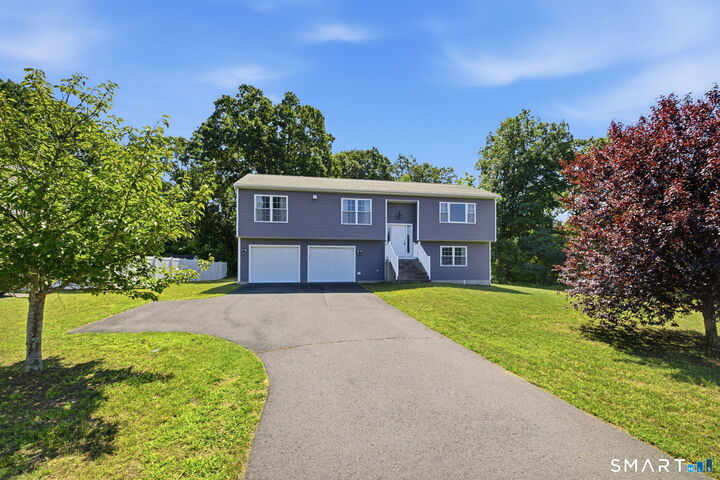
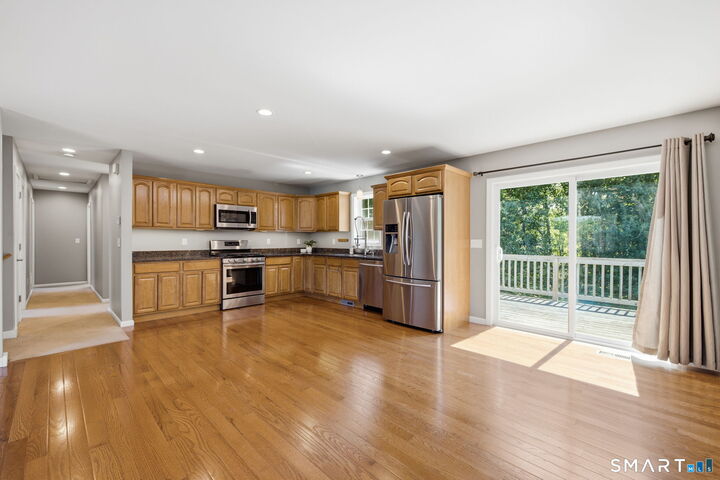
Welcome to 366 King Street, a pristine and modern, "feels like new" raised ranch that has been built and very lovingly cared for by its original owner. Bright, inviting and meticulously clean, this 3 bed, 2 bath home offers a wonderful combination of open concept living space, a spacious layout and a fantastic level yard. Come discover the light-filled kitchen, dining area and living room with no impeding posts or beams - a rare find in a raised ranch that offers truly uninhibited design opportunities. The generously sized kitchen offers ample space for a future full-size island with seating. The second story deck is conveniently located off the kitchen/dining area and offers plenty of room for grilling, seating and a birds-eye view of the yard and wooded surroundings. This standout property features 3 generously sized bedrooms with ample closet space and includes a private full bath in the primary bedroom. The exceptionally dry, unfinished lower level is partially framed out and perfect for future added living space. Mechanical systems that have been well maintained offer peace of mind. Outside, the flat and sprawling lot is surrounded by large wooded areas, perfect for privacy or nature lovers and the abundant sunlight makes it a fantastic spot for gardening, outdoor activities or entertaining. This is your opportunity to take the start of a truly beautiful home to the next level and add your finishing touches.
MLS #:
24191277
24191277
Taxes
$9,507(2025)
$9,507(2025)
Lot Size
0.37 acres
0.37 acres
Type
Single-Family Home
Single-Family Home
Year Built
2014
2014
Style
Raised Ranch
Raised Ranch
County
Hartford County
Hartford County
Listed By
Shannon Slate, Coldwell Banker Realty, Contact: (860) 919-3338
Source
SMART MLS
Last checked Aug 19 2026 at 3:08 AM GMT+0000
SMART MLS
Last checked Aug 19 2026 at 3:08 AM GMT+0000
Bathroom Details
- Full Bathrooms: 2
Kitchen
- Microwave
- Refrigerator
- Dishwasher
- Washer
- Dryer
- Electric Range
Lot Information
- Level Lot
Property Features
- Foundation: Concrete
Heating and Cooling
- Hot Air
- Central Air
Basement Information
- Partial
Exterior Features
- Vinyl Siding
- Roof: Asphalt Shingle
Utility Information
- Sewer: Public Sewer Connected
- Fuel: Natural Gas
School Information
- Elementary School: Norris
- Middle School: East Hartford
- High School: East Hartford
Garage
- Attached Garage
Living Area
- 1,390 sqft
Additional Information: South Windsor | (860) 919-3338
Location
Disclaimer: The data relating to real estate for sale on this website appears in part through the SMARTMLS Internet Data Exchange program, a voluntary cooperative exchange of property listing data between licensed real estate brokerage firms, and is provided by SMARTMLS through a licensing agreement. Listing information is from various brokers who participate in the SMARTMLS IDX program and not all listings may be visible on the site. The property information being provided on or through the website is for the personal, non-commercial use of consumers and such information may not be used for any purpose other than to identify prospective properties consumers may be interested in purchasing. Some properties which appear for sale on the website may no longer be available because they are for instance, under contract, sold or are no longer being offered for sale. Property information displayed is deemed reliable but is not guaranteed. Copyright 2026 SmartMLS, Inc. Last Updated: 8/18/26 20:08




