

Listing Courtesy of: SMART MLS / Listed By: Nicole "Nikki" Defrancesco, Coldwell Banker Realty; Marialyce "Alley" Francoeur, South Windsor - Contact: (203) 577-7308
341 School Street East Hartford, CT 06108
Active (4 Days)
$325,000 (USD)
OPEN HOUSE TIMES
-
OPENThu, Aug 205:00 pm - 6:30 pm
Description
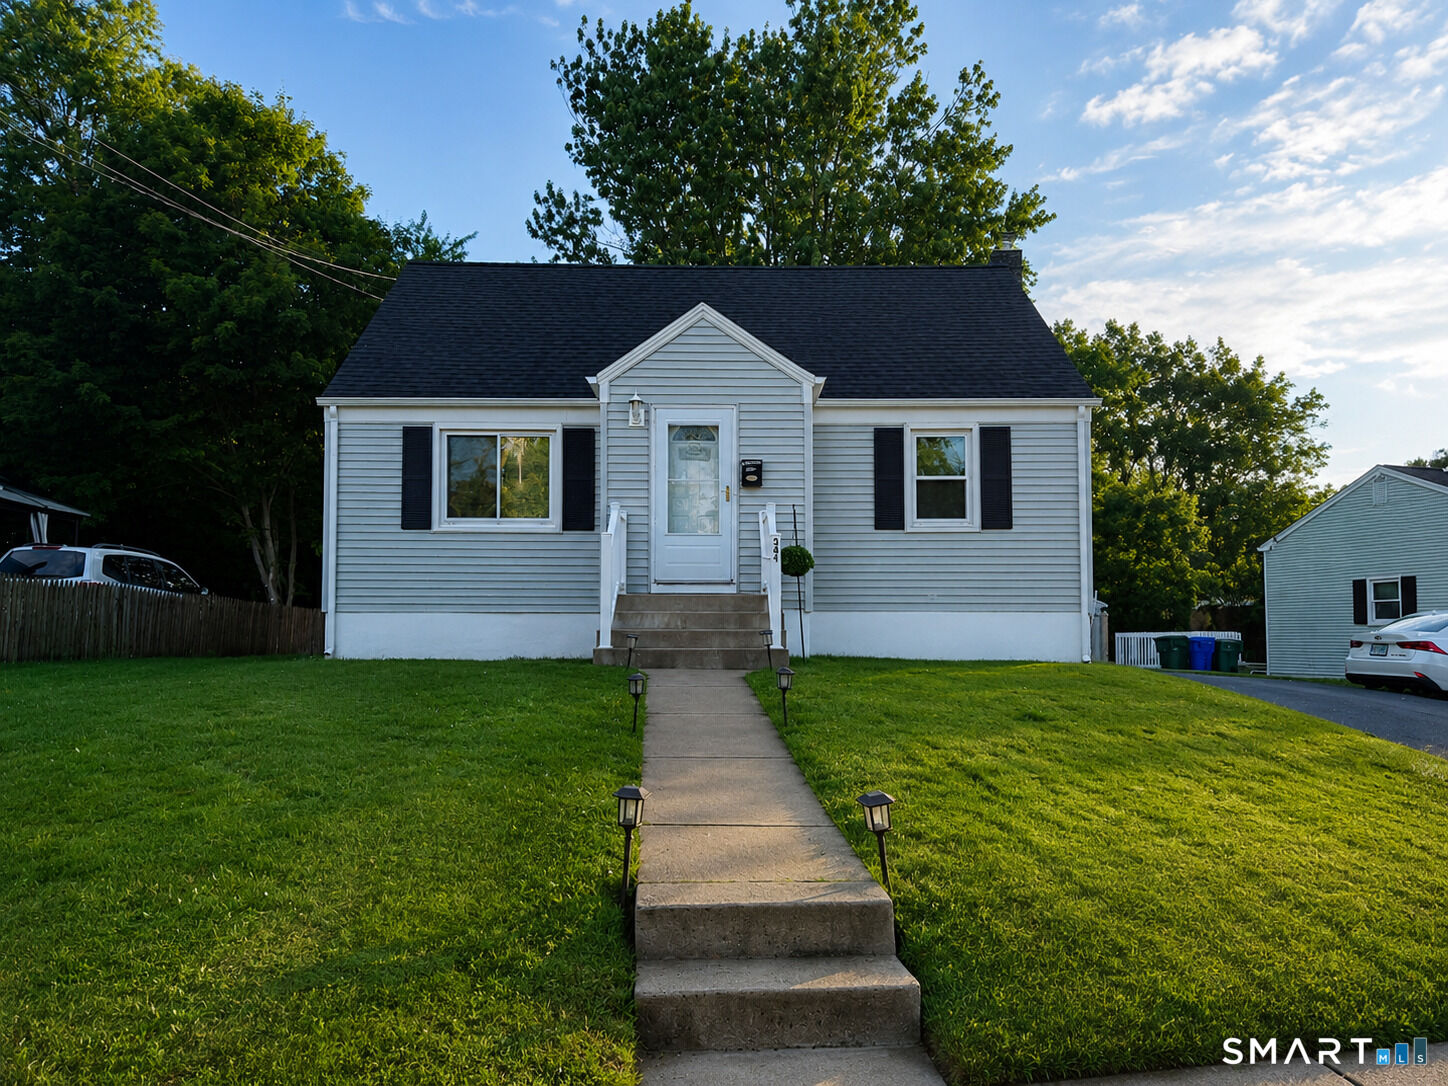
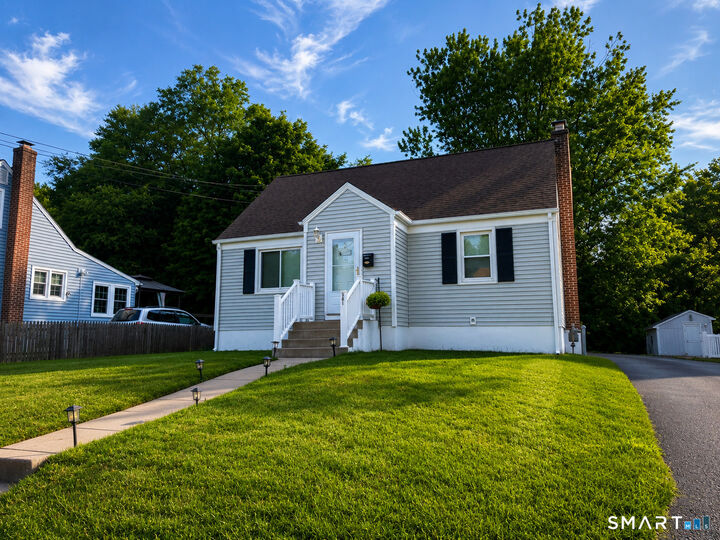
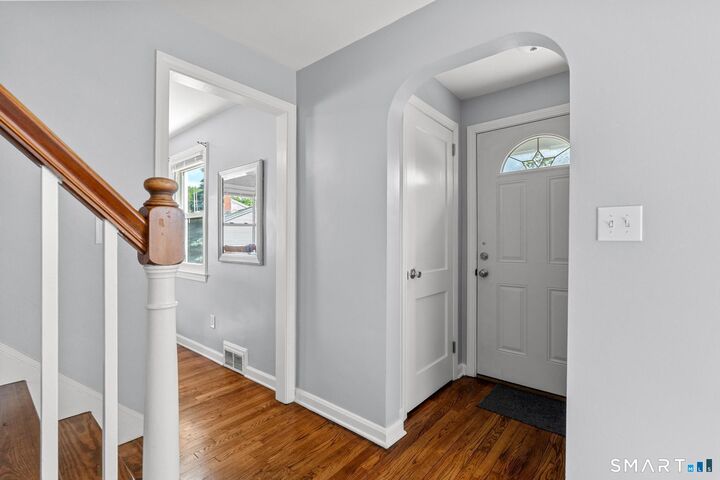
Welcome to 341 School Street East, a pristine and beautifully renovated Cape offering 3 bedrooms and 2 full bathrooms in true move in condition. With quality updates and low maintenance living, this home features hardwood floors throughout, a first floor primary suite, and a cozy fireplace that adds warmth and character to the main living area. The updated kitchen offers granite countertops, stainless steel appliances, and ample cabinet space. Major improvements have been completed within the last 5 to 6 years, including the roof, windows, vinyl siding, natural gas furnace, central air conditioning, and mechanical systems. Enjoy the benefits of natural gas heat, low maintenance ownership, and low utility expenses. The clean, dry basement provides excellent storage and future potential. Outside, enjoy a level and private backyard with a concrete patio, perfect for relaxing or entertaining, along with ample off street parking. Conveniently located near shopping, restaurants, parks, schools, and major commuter routes, this meticulously maintained home is ready for its next owner.
MLS #:
24184657
24184657
Taxes
$6,248(2025)
$6,248(2025)
Lot Size
7,841 SQFT
7,841 SQFT
Type
Single-Family Home
Single-Family Home
Year Built
1952
1952
Style
Cape Cod
Cape Cod
County
Hartford County
Hartford County
Community
Burnham
Burnham
Listed By
Nicole "Nikki" Defrancesco, Coldwell Banker Realty, Contact: (203) 577-7308
Marialyce "Alley" Francoeur, Coldwell Banker Realty
Marialyce "Alley" Francoeur, Coldwell Banker Realty
Source
SMART MLS
Last checked Aug 19 2026 at 3:08 AM GMT+0000
SMART MLS
Last checked Aug 19 2026 at 3:08 AM GMT+0000
Bathroom Details
- Full Bathrooms: 2
Kitchen
- Microwave
- Refrigerator
- Dishwasher
- Gas Range
Lot Information
- Cleared
- Fence - Partial
Property Features
- Foundation: Concrete
Heating and Cooling
- Hot Air
- Central Air
Basement Information
- Full
- Full With Hatchway
Exterior Features
- Vinyl Siding
- Roof: Asphalt Shingle
Utility Information
- Sewer: Public Sewer Connected
- Fuel: Natural Gas
- Energy: Thermopane Windows, Programmable Thermostat
School Information
- Elementary School: Per Board of Ed
- High School: Per Board of Ed
Garage
- Off Street Parking
- Paved
- Driveway
Living Area
- 1,222 sqft
Additional Information: South Windsor | (203) 577-7308
Location
Disclaimer: The data relating to real estate for sale on this website appears in part through the SMARTMLS Internet Data Exchange program, a voluntary cooperative exchange of property listing data between licensed real estate brokerage firms, and is provided by SMARTMLS through a licensing agreement. Listing information is from various brokers who participate in the SMARTMLS IDX program and not all listings may be visible on the site. The property information being provided on or through the website is for the personal, non-commercial use of consumers and such information may not be used for any purpose other than to identify prospective properties consumers may be interested in purchasing. Some properties which appear for sale on the website may no longer be available because they are for instance, under contract, sold or are no longer being offered for sale. Property information displayed is deemed reliable but is not guaranteed. Copyright 2026 SmartMLS, Inc. Last Updated: 8/18/26 20:08




